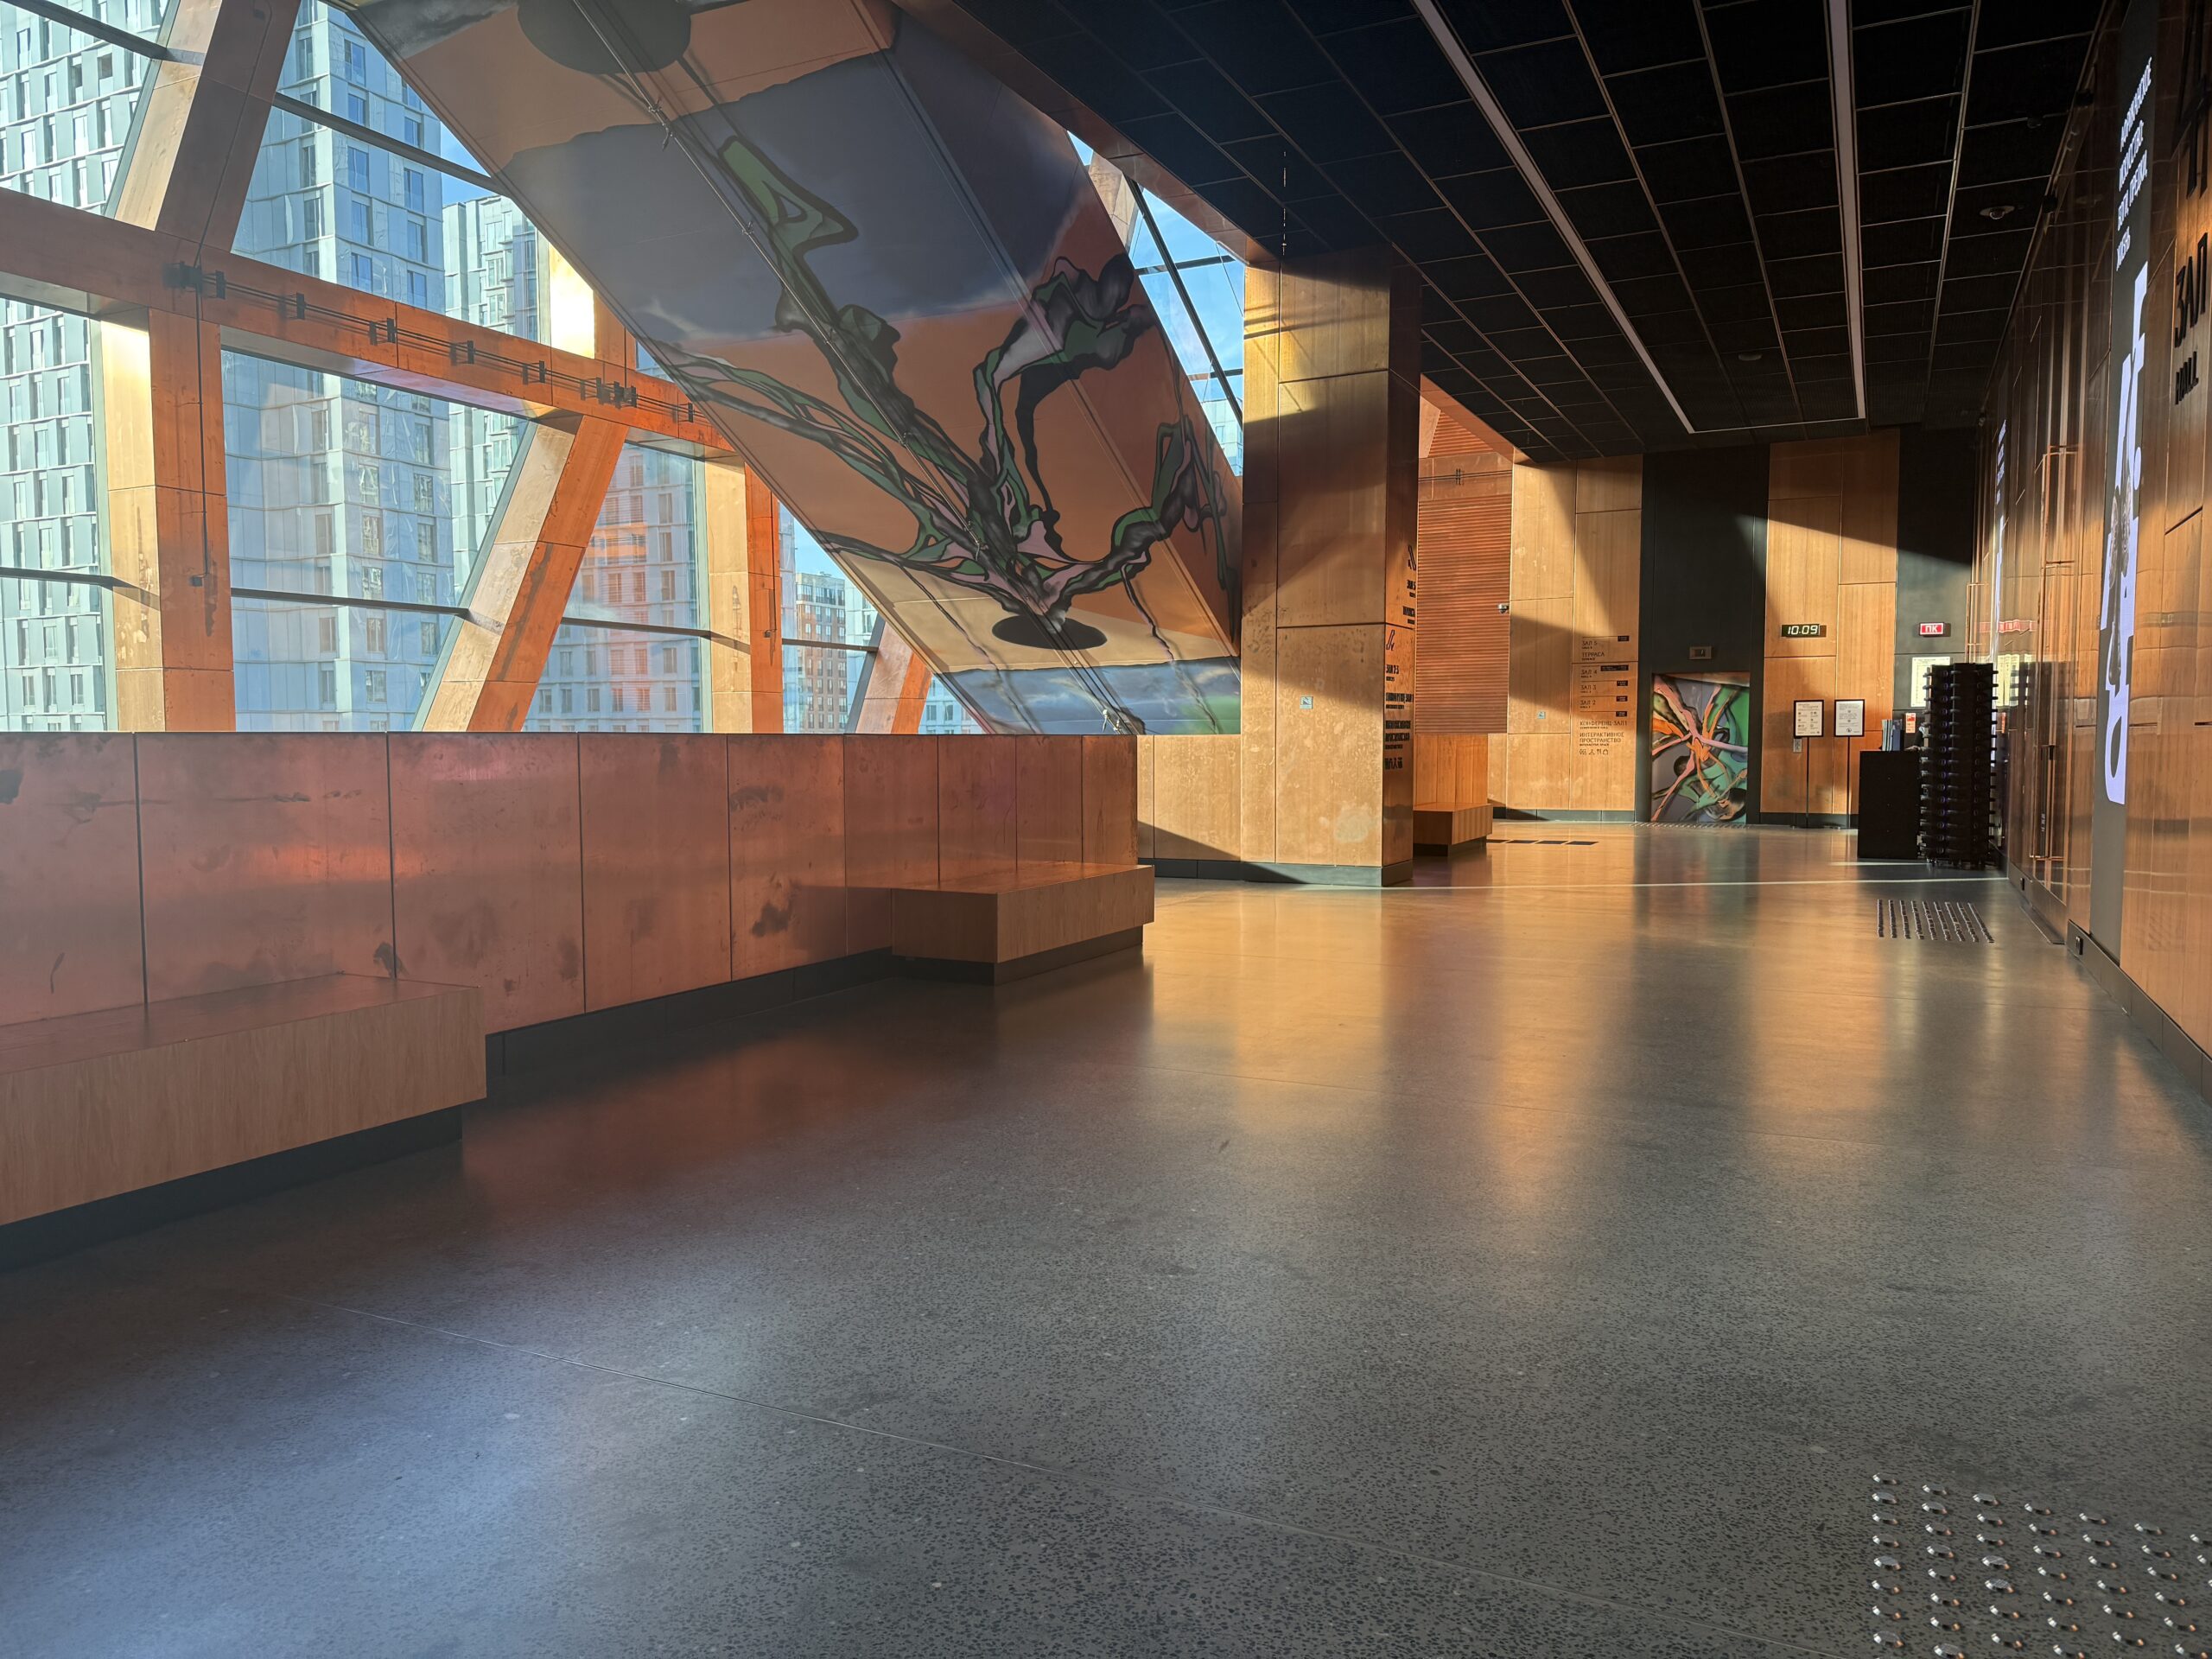
In modern public space architecture, structural cast-in-place concrete is increasingly left exposed, turning the load-bearing elements of the building into an independent part of the interior composition. However, between ordinary concrete and an immaculate museum-grade concrete surface lies a complex technological chain of mechanical and chemical processing.
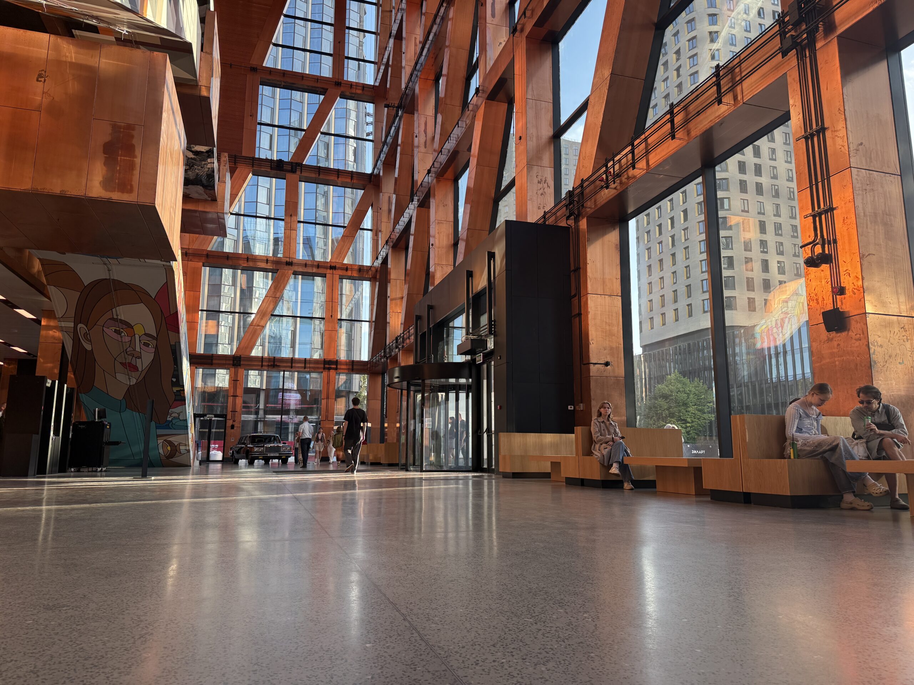
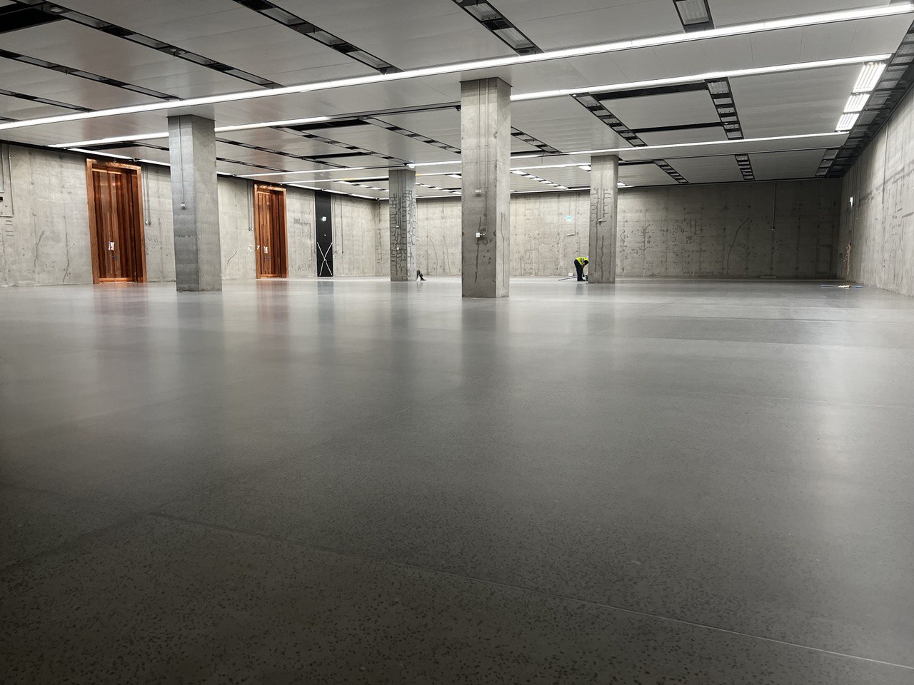
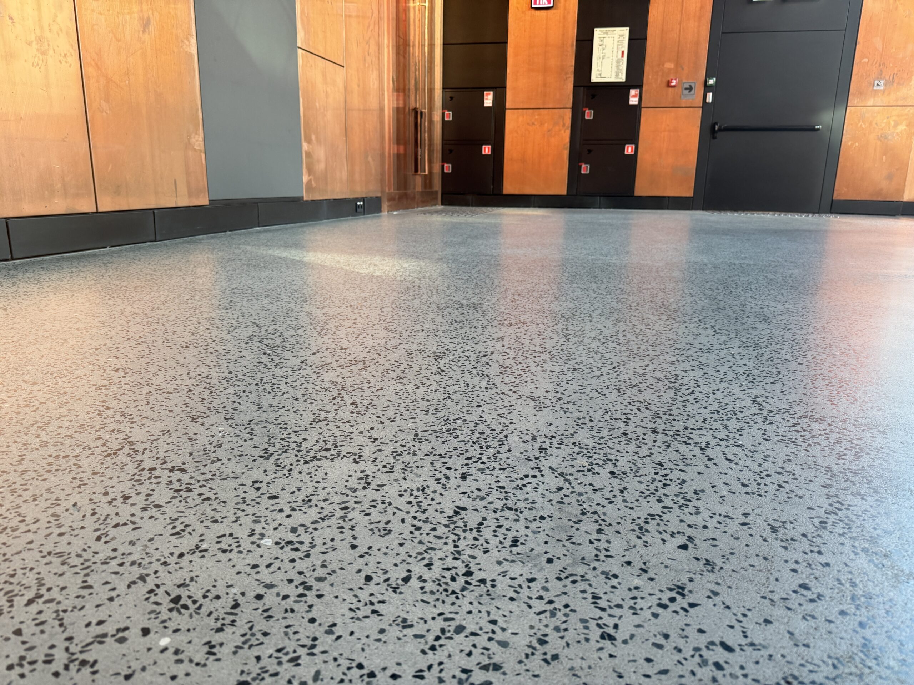
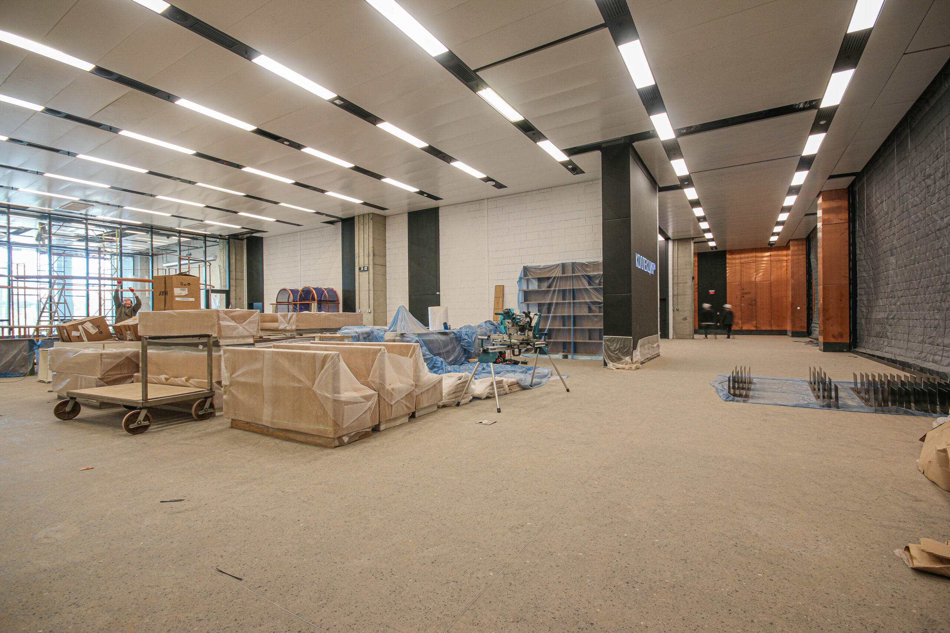
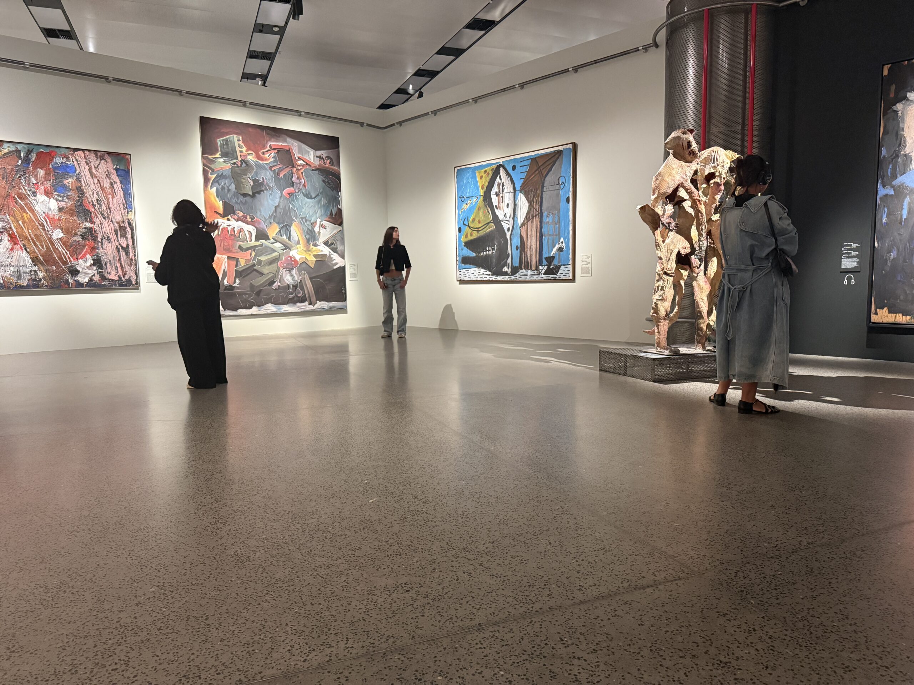
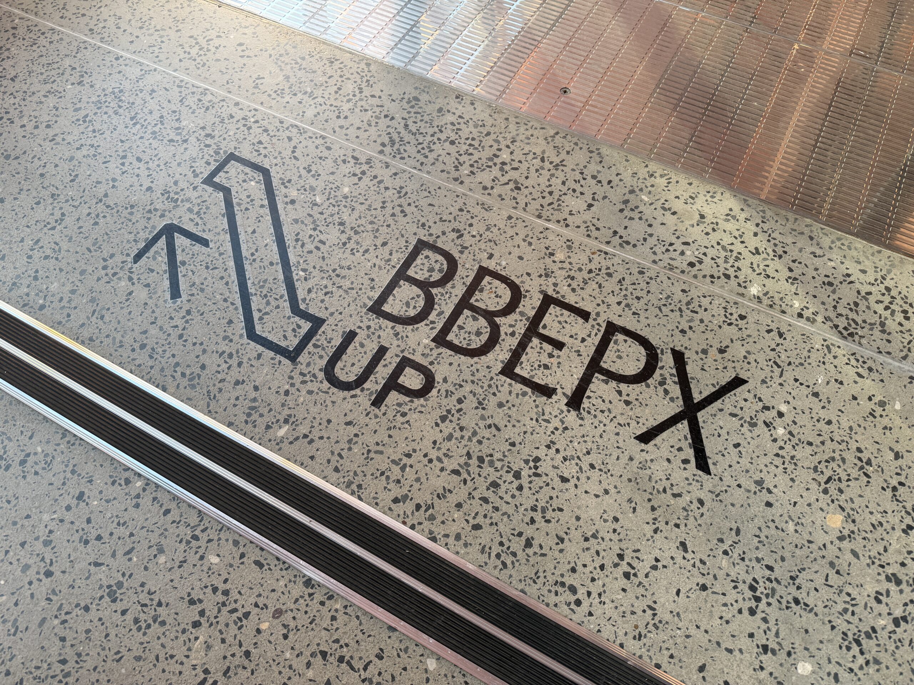
A telling example of such work is the six-story "Kollektion" museum and exhibition center on the territory of the ZILART residential complex. The tConcrete team performed complex grinding and dust-proofing of the load-bearing concrete walls and columns at the site, and also implemented terrazzo floors with multi-stage polishing and decorative protection.
Architectural context of the ICE "Collection"
Standards of author's supervision of the SPEECH architectural bureau
The building of the museum center, designed by the SPEECH bureau under the leadership of Sergei Tchoban, harmoniously combines a monumental volume and the industrial heritage of the ZIL district. The concept for the interiors of the exhibition halls was based on clean lines and restraint: the surfaces must not distract attention from the exposition with variegation or glare.
The project precluded the use of opaque paints, false walls, and polymer films. The challenge was to combine vertical and horizontal planes into a single ensemble: to preserve the brutal, calm texture of the load-bearing monolith on the walls and complement it with a wear-resistant, tactilely smooth terrazzo floor.
Approval of reference samples
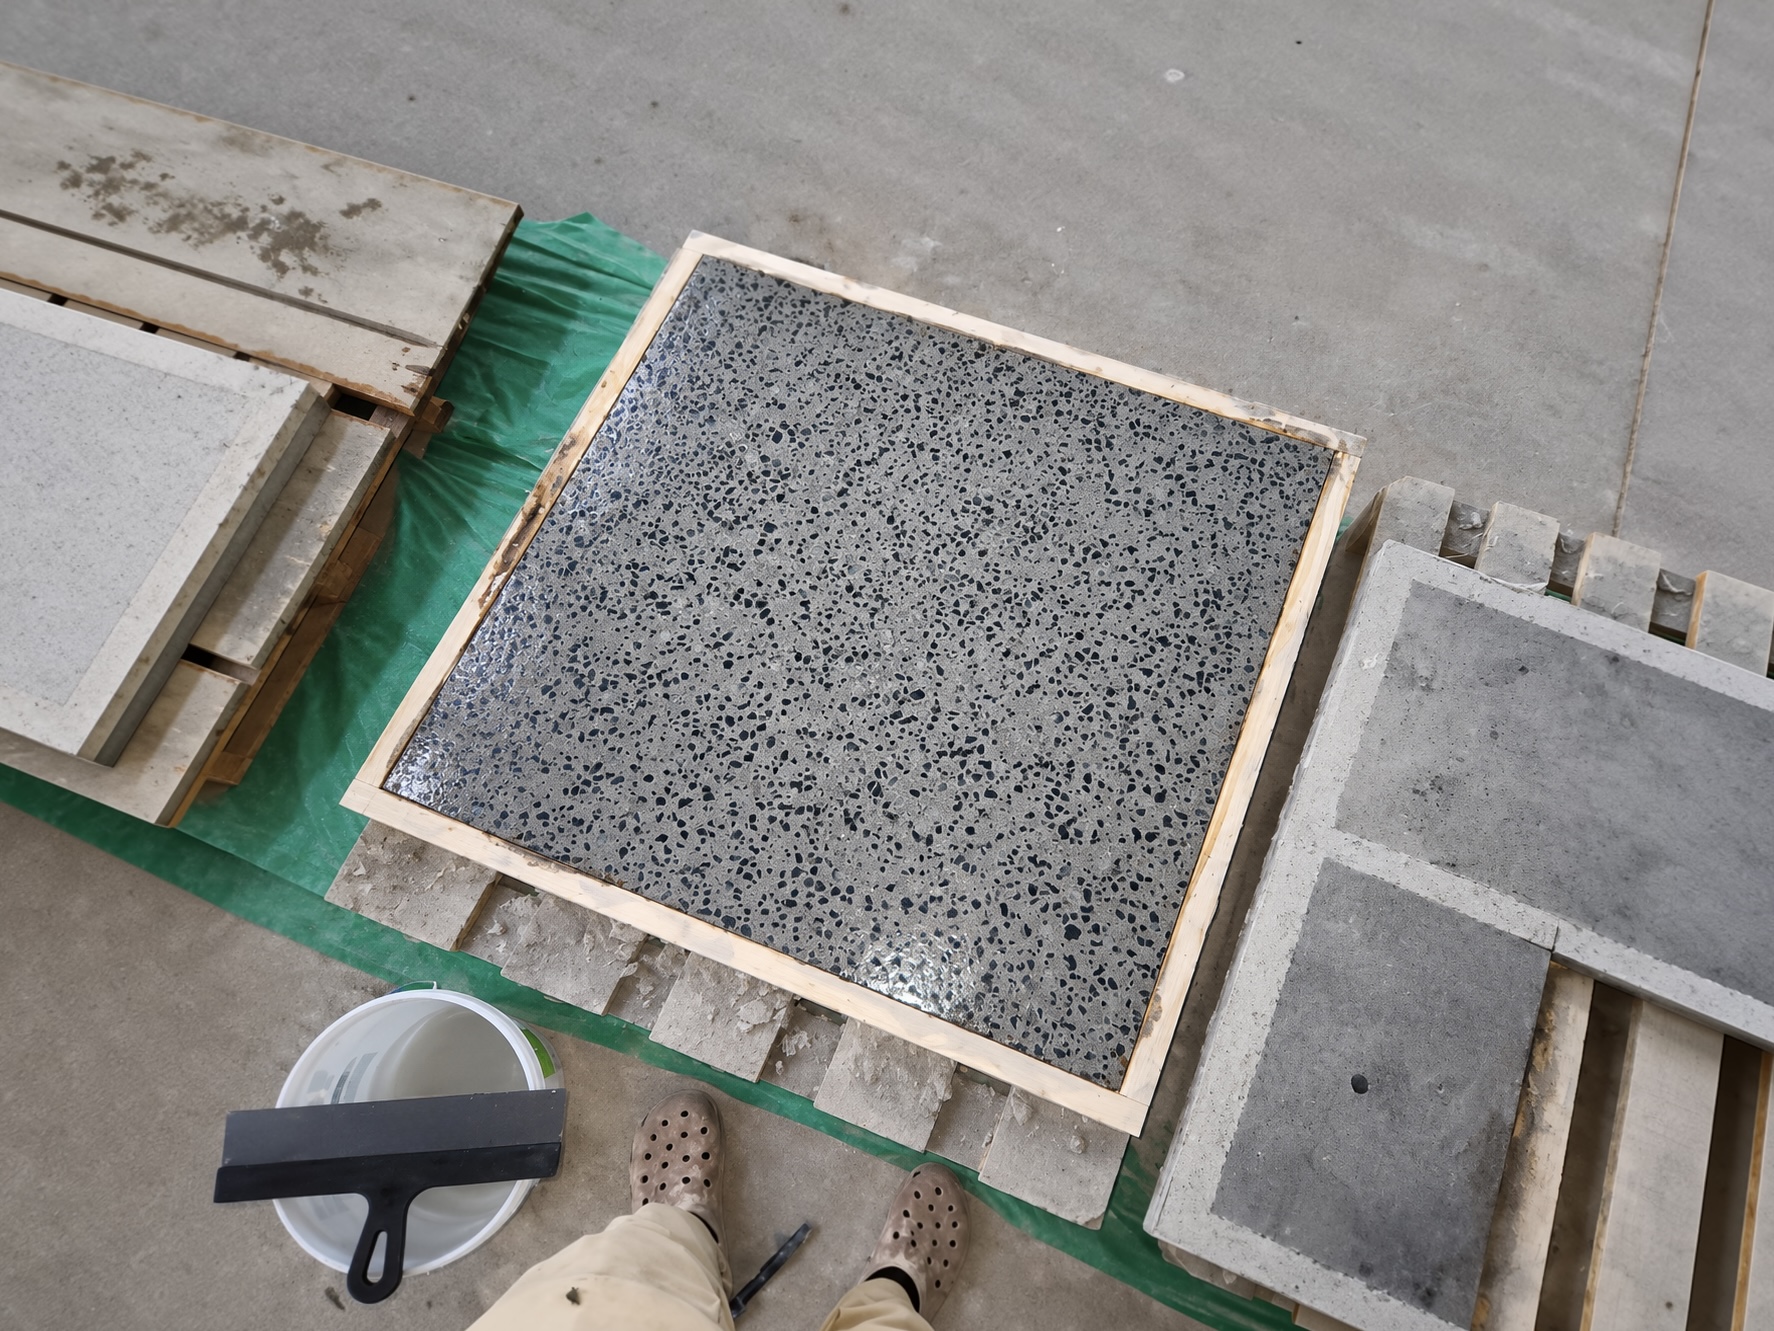
Production of physical mockups for color and texture control
Any diamond grinding of concrete and terrazzo is irreversible, so work on the site began with a series of full-scale mock-ups.
tConcrete specialists produced mockups directly on the building structures. Together with the architects from the "SPICH" bureau and the technical supervision service, quality criteria were approved even before the start of large-scale works.
Walls and columns of the exhibition halls
Step-by-step grinding, defect restoration, and dust removal of the monolithic slab
After formwork removal, the vertical monolithic structures had technological honeycombs, microcracks, and traces of cement laitance. The tConcrete crews brought the surfaces up to museum standards:
Initial and repeated grinding: diamond cup wheels were used to smooth out concrete overhangs and expose the dense material structure without excessive stock removal.
Selection of construction compositions: The cavities and technological holes were filled with a non-shrink repair mortar, the color of which was individually selected to match the tone of the load-bearing concrete, ensuring the visual monolithicity of the surfaces.
Dust-proofing impregnating agent: The deep-penetrating compound bound the free lime into a crystal lattice. The walls stopped dusting, became resistant to accidental touches and wet cleaning, while retaining the noble matte look of "pure" concrete.
Terrazzo flooring installation
Seamless mineral-filled flooring for high traffic
In public areas of the museum with a constant flow of visitors, traditional self-leveling polymers quickly become covered in scratches from street grit. For the flooring of the exhibition spaces, traditional cement-binder terrazzo was chosen—a monolithic coating comparable in strength to natural granite.
The device technology included the following steps:
Surface preparation: The base concrete slab was ground, shrinkage cracks were repaired, and dust was removed, after which a two-layer epoxy priming was applied for guaranteed adhesion.
Train composition: application of a 10 mm thick mineral terrazzo layer with a selected fractionated aggregate forming the pattern within the bulk of the material rather than on the surface.
Diamond microdermabrasion: removal of the top layer of cement mortar to evenly expose the decorative stone aggregate.
Fine polishing and decorative finishing
Surface finishing with pads and application of a protective finish
After the cement matrix gained strength, the floor underwent multi-stage polishing:
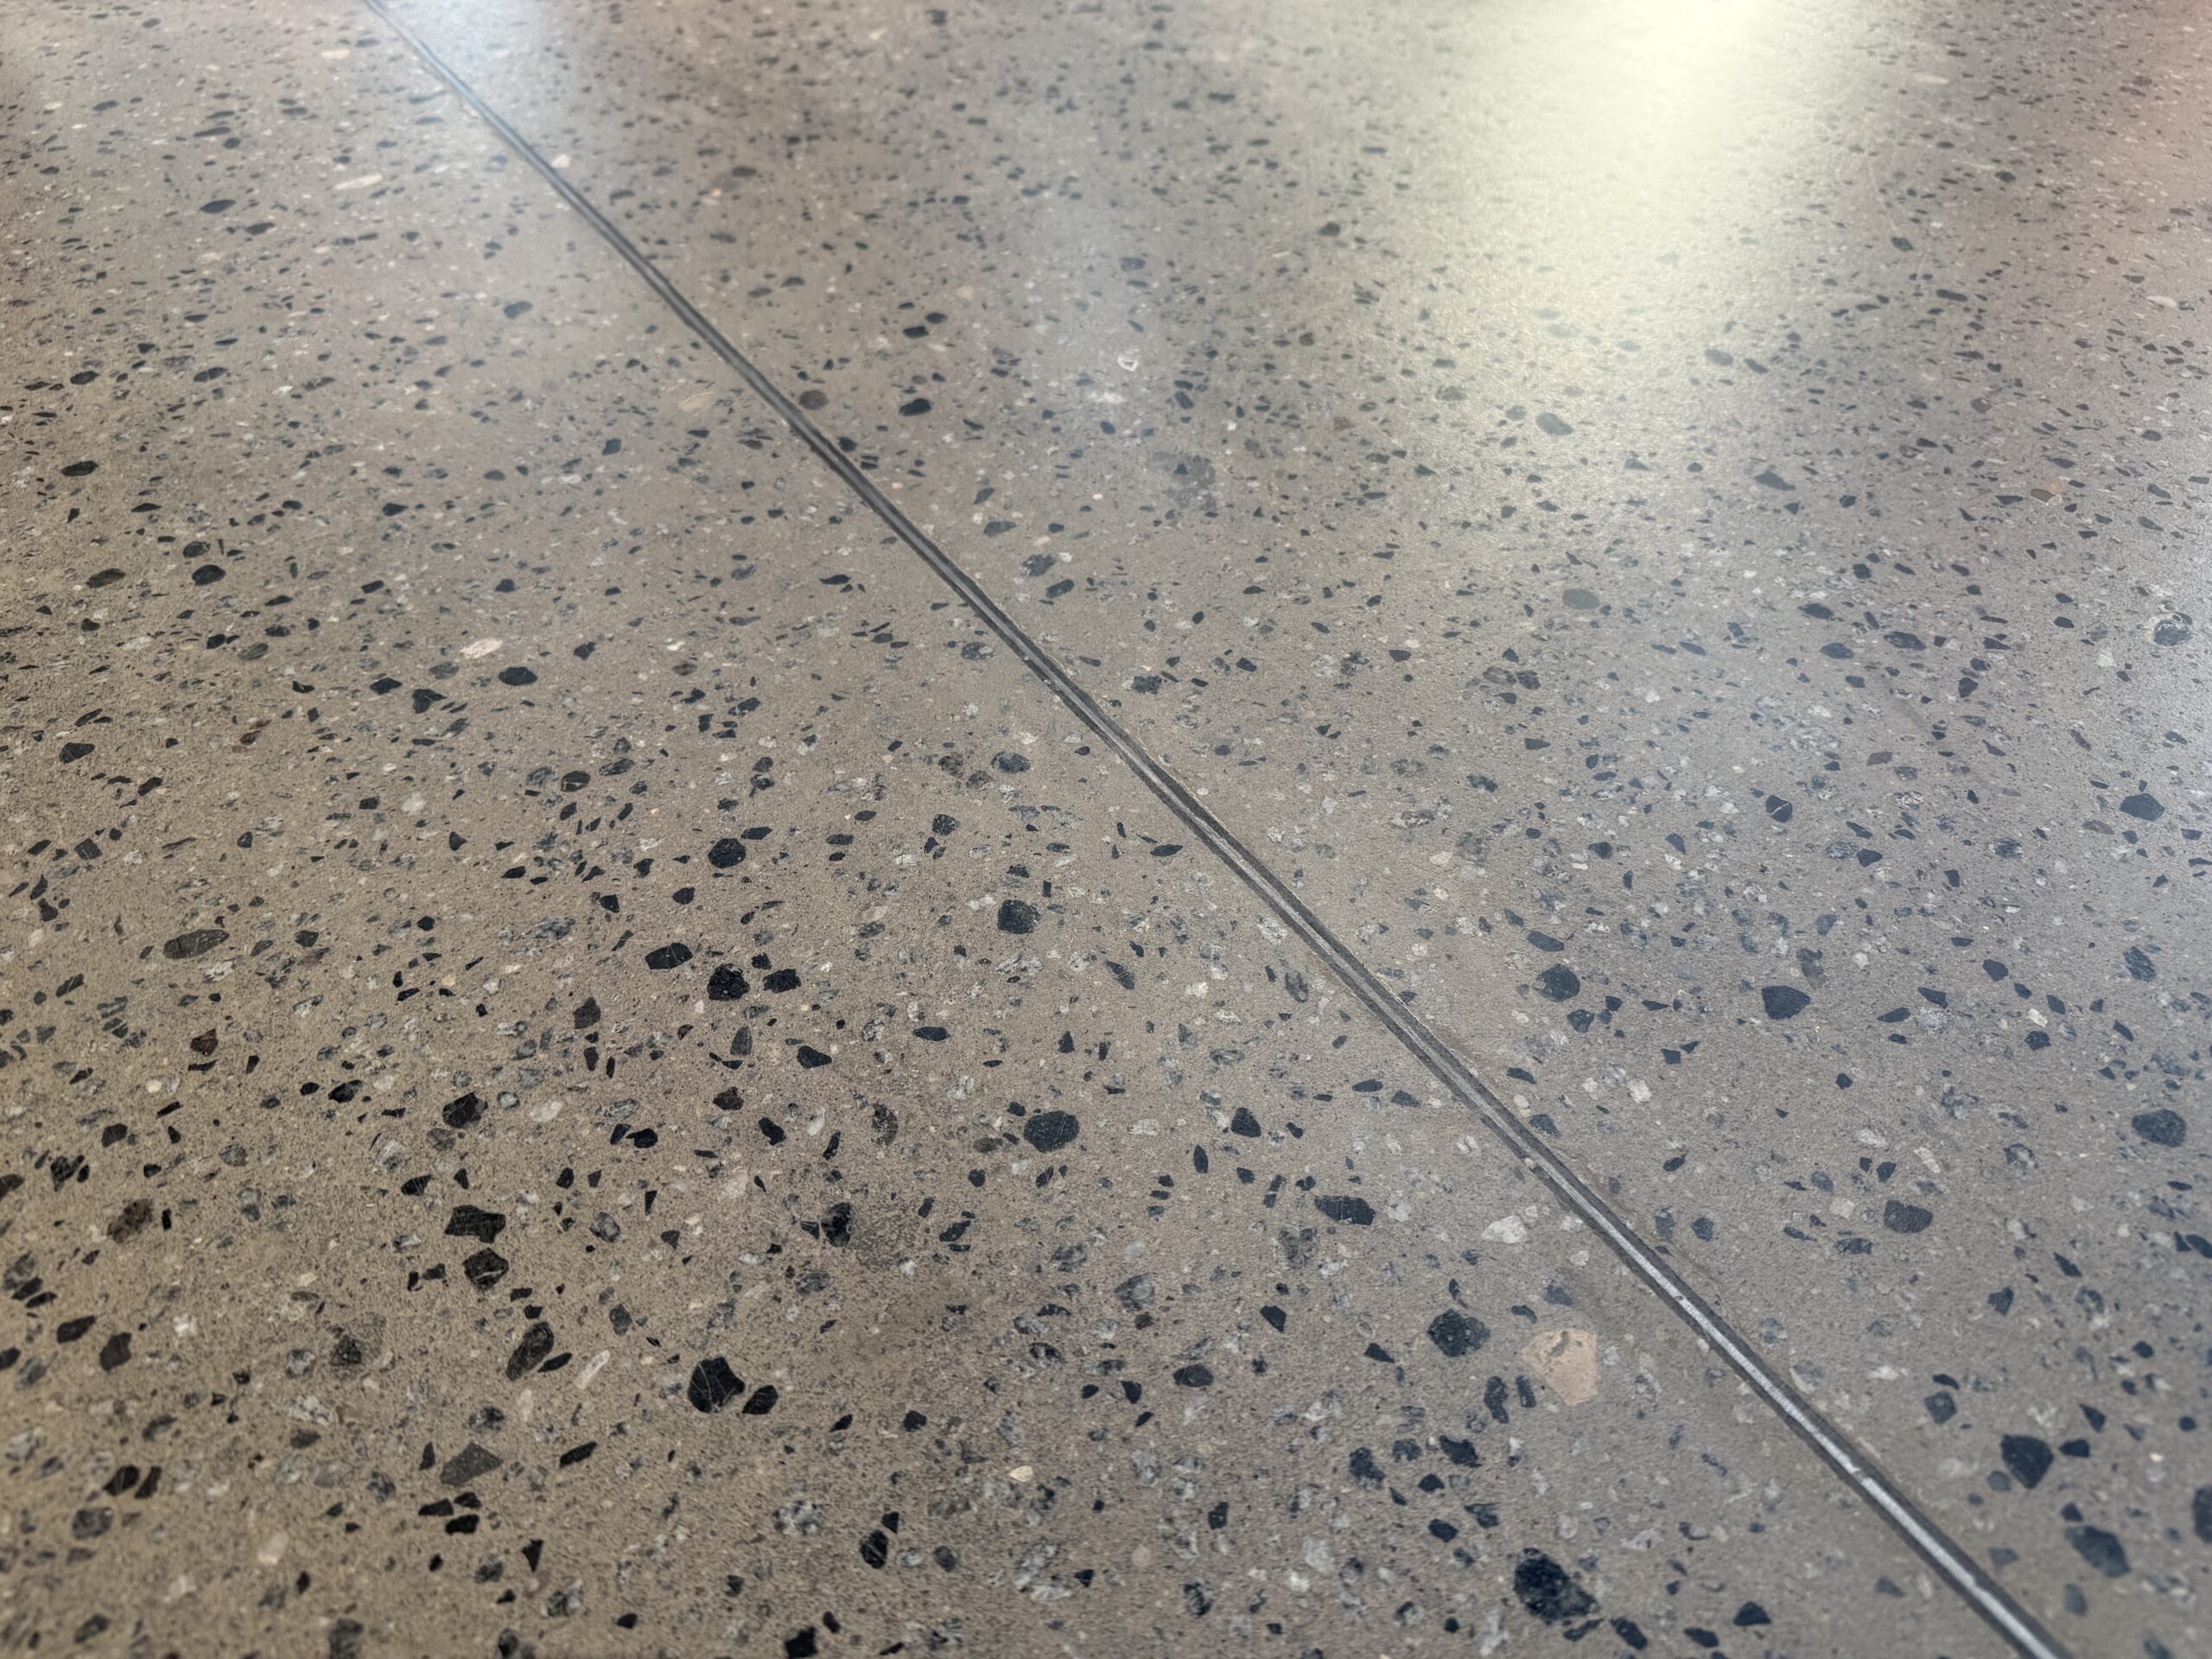
Polishing with flexible pads: The sequential reduction in the grain size of the diamond tool made it possible to remove micro-scratches and bring the surface to a tactile silkiness.
Chemical strengthening: The pores of the material were sealed with a special compound that blocks moisture absorption and salt migration.
Final decorative treatment: Applying a protective polish gave the floor a delicate semi-matte sheen, emphasized the depth of the stone pattern, and created a wear-resistant hydrophobic barrier.
Since the decorative filler runs throughout the entire thickness of the layer, such a floor does not wear down, does not crack like a film, and is classified as an eco-friendly, hypoallergenic coating.
Work organization and construction site culture
Own equipment fleet and preservation of adjacent clean areas
The complexity of implementing the project at the "Kolleksiya" MVC lay in parallel operations: complex engineering systems, glazing, and designer copper portals were being installed simultaneously across the floors.
The tConcrete team organized the process according to a zonal schedule. The use of industrial aspiration systems and vacuum cleaners at all stages of grinding made it possible to carry out dry and wet processing without dust contamination of adjacent rooms and utilities.
Practicality of monolith and terrazzo
Durability of mineral systems under intensive operation
The case of the ZILART Museum proves that the combination of exposed concrete and terrazzo solves not only aesthetic, but also economic challenges for the developer and the operations team:
Traffic resistance: The mineral matrix and solid stone aggregate do not wear down under the shoes of thousands of visitors.
Ease of cleaning: Smooth, dust-free surfaces are resistant to frequent wet cleaning using professional floor-washing machines.
Versatility in architecture: The combination of matte concrete and polished terrazzo is in demand not only in museums, but also in the lobbies of premium residential complexes, class A business center atriums, flagship restaurants, and retail galleries.
Implementation of your design solutions
Expert selection of formulations, technical cards, and mock-up manufacturing
The final appearance of exposed concrete and terrazzo floors depends on dozens of factors: the composition of the initial monolith, the aggregate fraction, the quality of the grinding diamonds, and the chemistry used.
tConcrete engineers get involved in projects at any stage: from the development of technical charts and connection nodes to the turnkey finishing of surfaces by their own in-house crews.
Our offer
Are you designing a space with exposed concrete or terrazzo flooring?
Contact tConcrete specialists: we will perform an estimate calculation, consult on nodes and prepare test mock-ups directly at your construction site. Works starting from 1,000 sq. m.
If you are looking for ways to reduce costs in the construction and operation of your facilities, contact the tConcrete team
We look forward to receiving your application. You can share your resume, portfolio and cover letter at hr@tconcrete.ru or send your project to hello@tconcrete.ru